3xLogic 20x20 Island
Custom

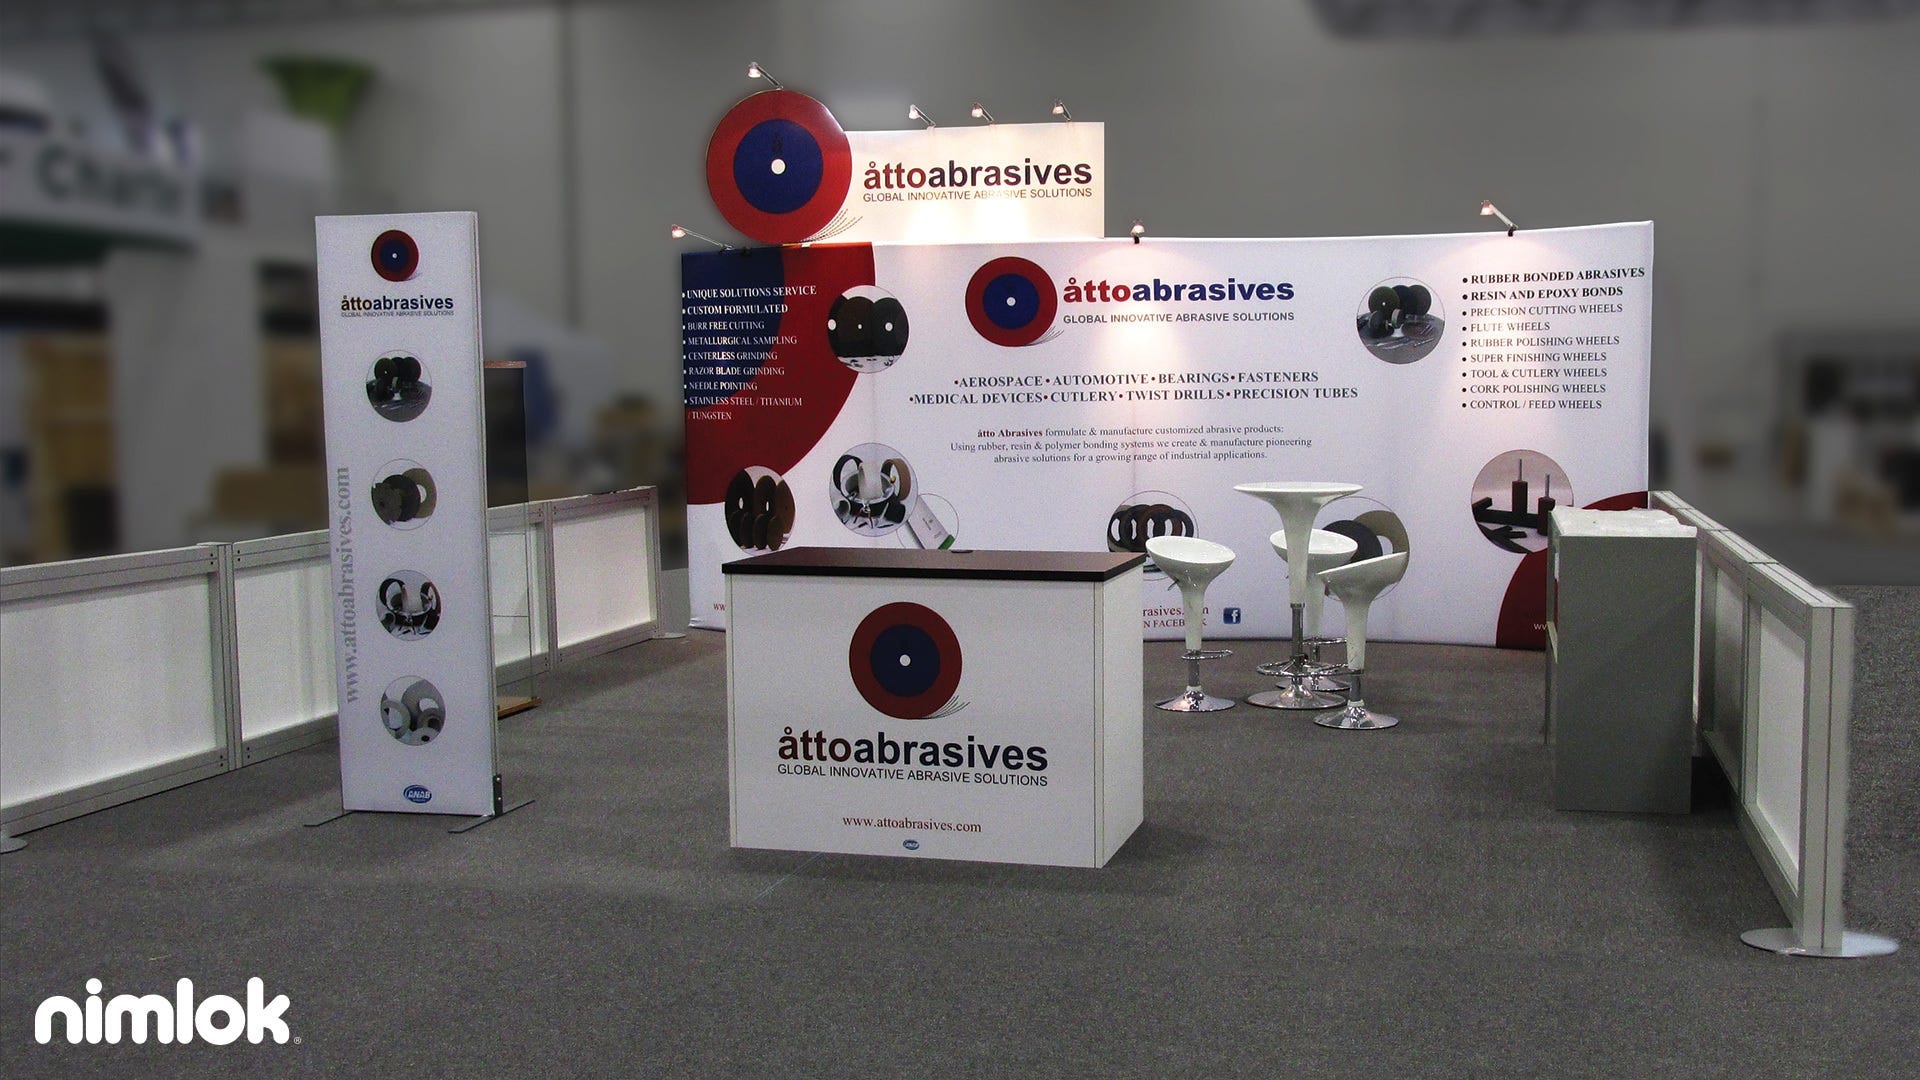
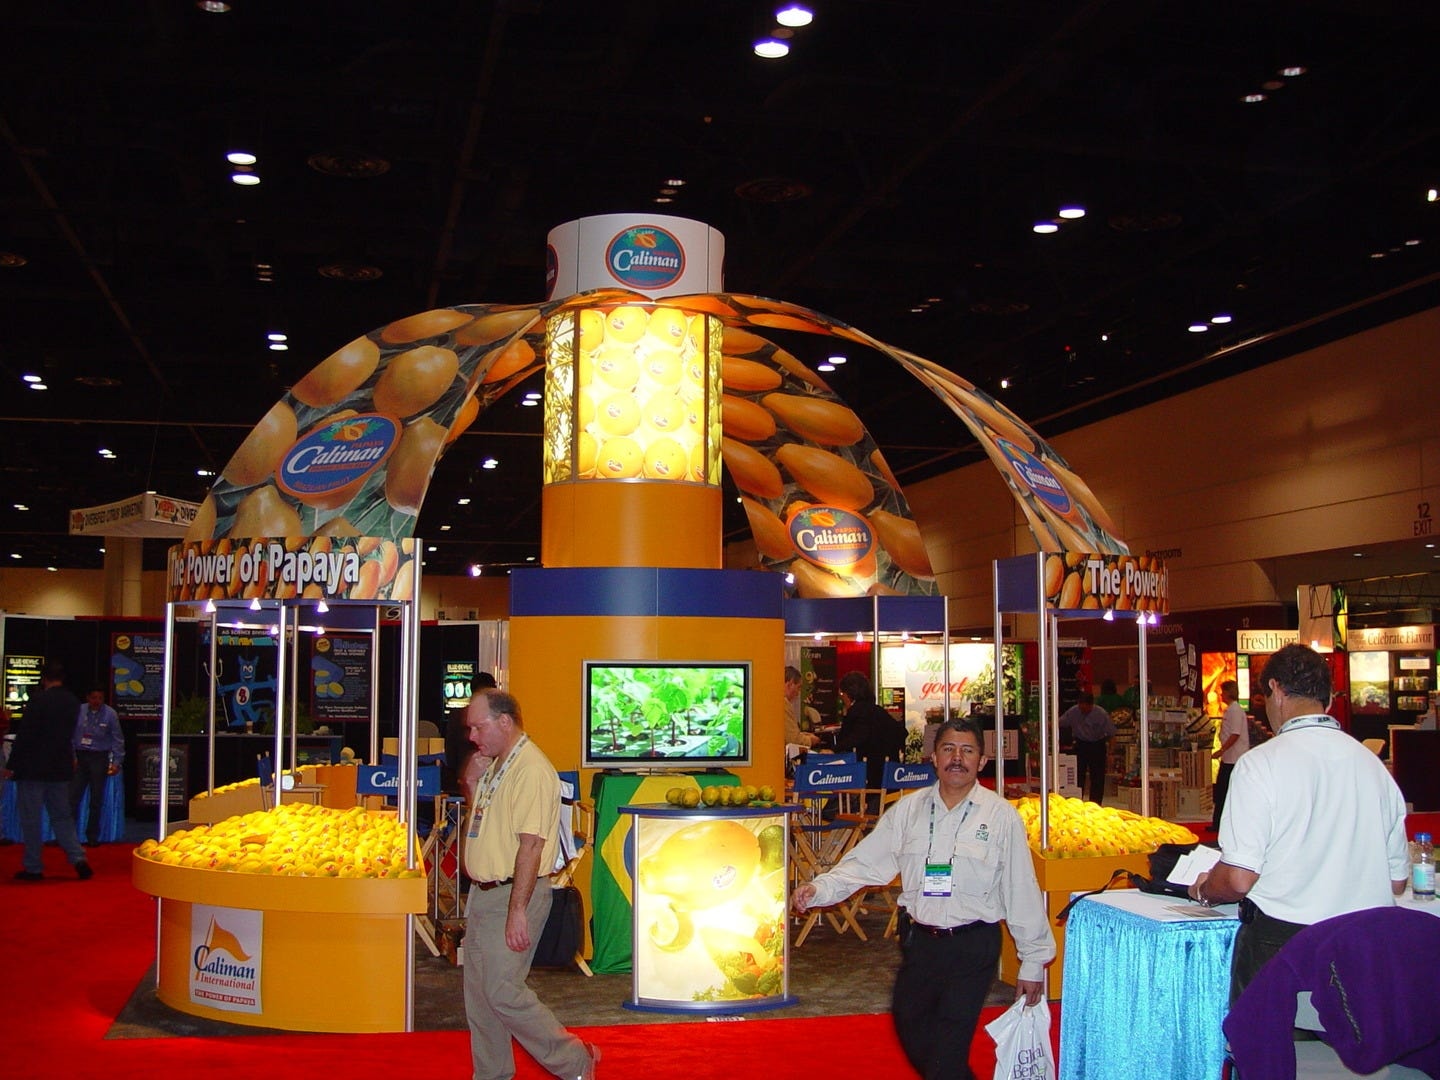
A 20x20 island is open on all four sides, so people walk in from any aisle. It’s room for a real brand space: a hanging sign people find from across the hall, a place to meet, and product they can see up close. We plan the rigging, flooring and power with you from the start.
Every side is a front. Plan graphics and product so the booth works from all four aisles.
Islands can often go taller and hang a sign overhead. Hanging signs need show approval and rigging, so we plan them early.
An island needs its own flooring, and power often runs under it. Both belong in the budget from day one.
A hanging sign, a meeting room or quiet corner, a storage closet, product displays and screens.
Showing 24 of 172 designs
Custom
Modular
Modular
Modular
Modular
Modular
Custom
Modular
Modular
Custom
Custom
Custom
Custom
Modular
Modular
Modular
Modular
Modular
Tell us about the show, the space and what the booth needs to do. We’ll help you pick the layout and turn the ideas your team likes into a design you can take to leadership.