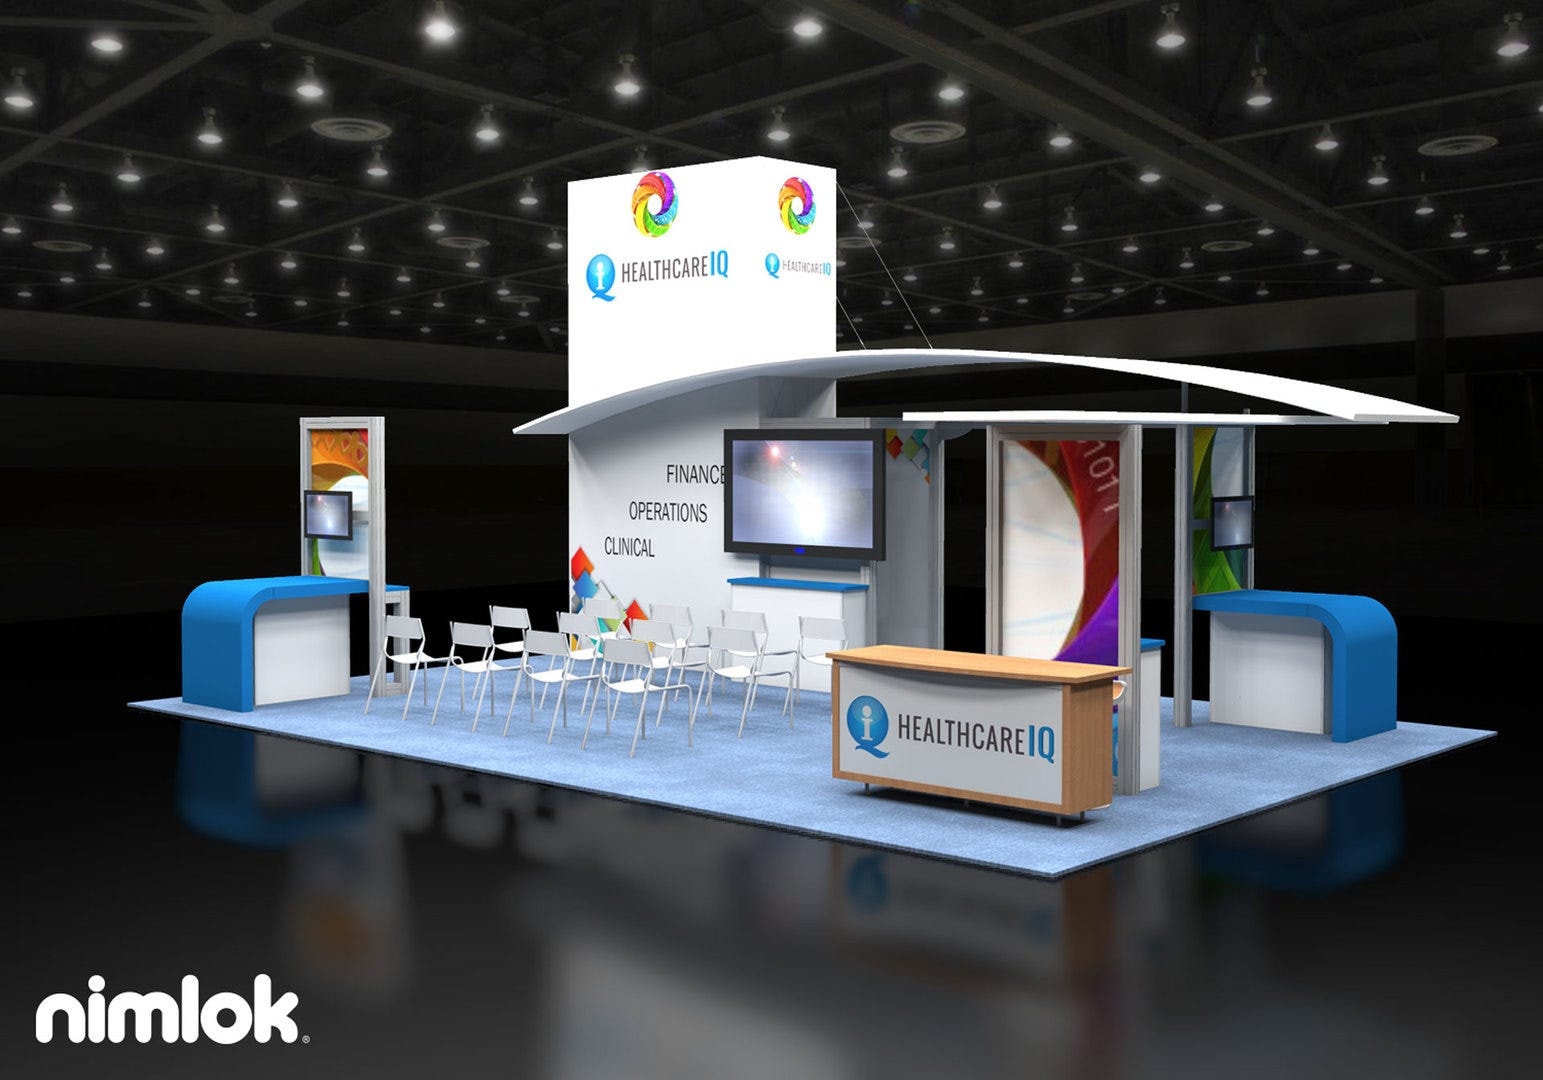
Affinitiv 20x30 Island
Custom

A 20x30 island has room for separate zones: a demo area, a place for meetings and storage you don’t see. It’s built for teams that bring more than one message to the show.
Enough room to plan traffic: where people enter, where they stop and where you take a meeting.
Taller structures and hanging signs are common at this size. Both need show approval, so we start early.
More floor, more power drops and more crates. Shipping and setup are a bigger share of the budget.
A hanging sign, enclosed meeting rooms, demo stations, a storage closet and lots of screens.
Showing 24 of 59 designs
Custom
Modular
Modular
Custom
Modular
Modular
Custom
Custom
Modular
Modular
Custom
Modular
Modular
Modular
Custom
Modular
Modular
Tell us about the show, the space and what the booth needs to do. We’ll help you pick the layout and turn the ideas your team likes into a design you can take to leadership.